

Just Listed











Address
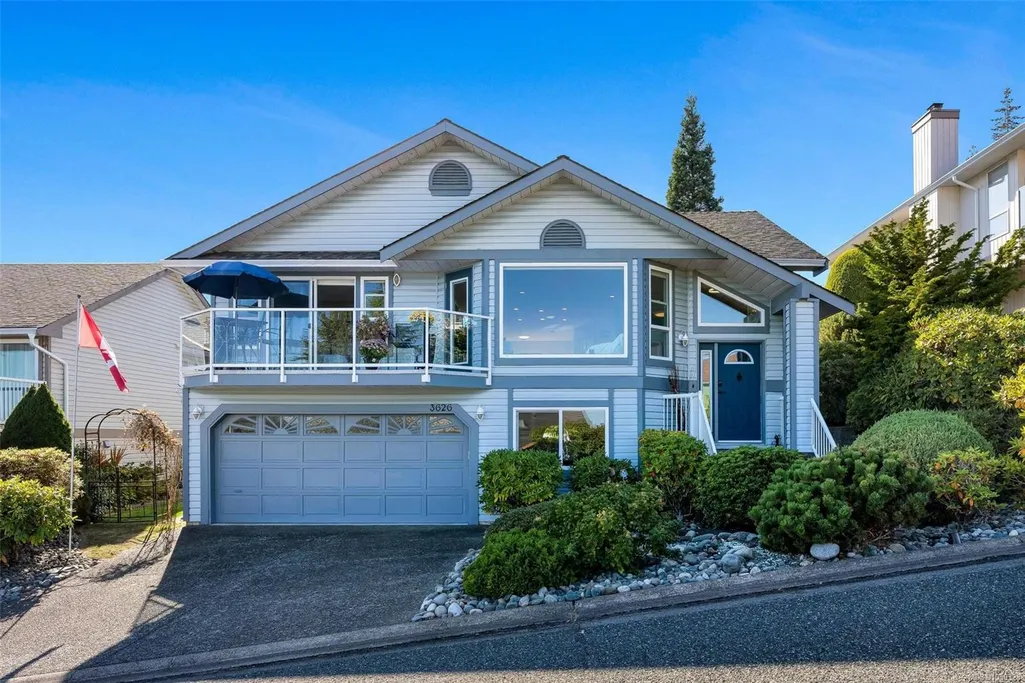
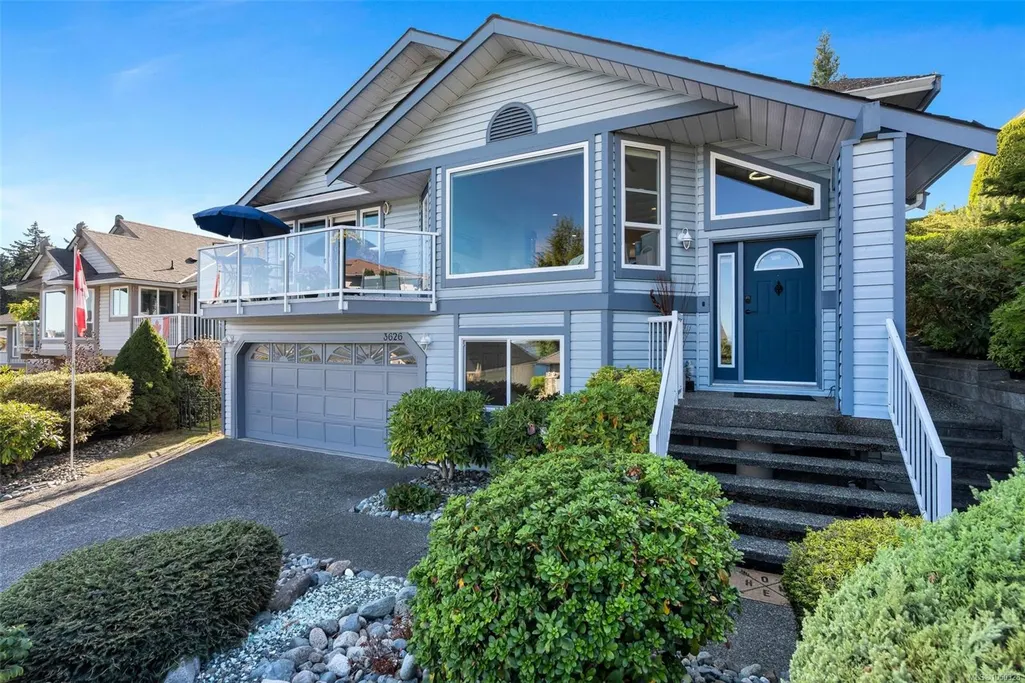
3626 Panorama Ridge, Cobble Hill, BC
Price
$ 1,085,000
Property Attributes
- MLS#1050328
- TypeSingle Family
- Listing Status Active
- CityCobble Hill
- AreaMalahat & Area
- NeighbourhoodML Cobble Hill
- Postal CodeV0R 1L1
- StyleSingle Family Detached
- Year Built1991
- Taxes$ 5346
- Price$ 1,085,000
- Bedrooms3
- Full Bathrooms3
- Half Bathrooms0
- Sqr Footage2201
- Lot Size0.13 Acres
Data Source:
Vancouver Island Real Estate Board (VIREB)
Property Description
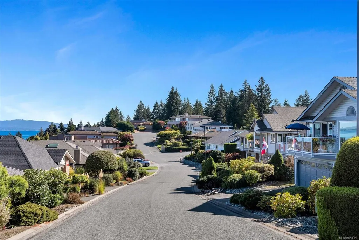
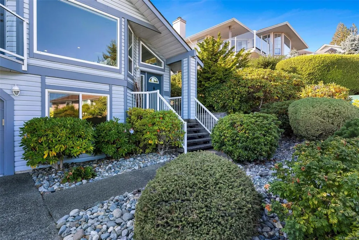
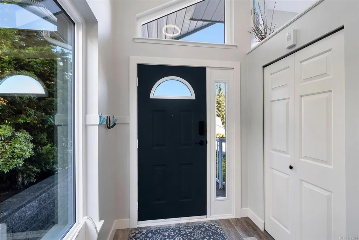
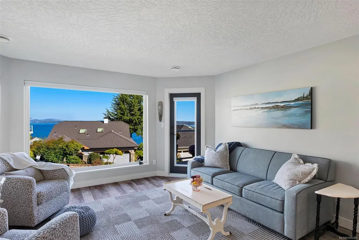
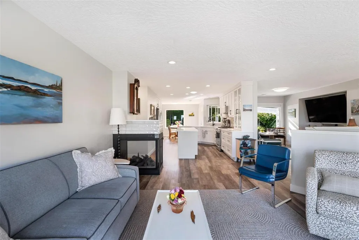
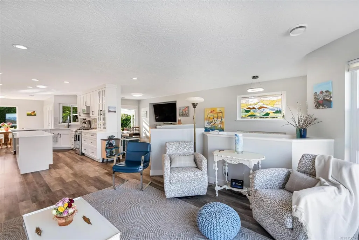
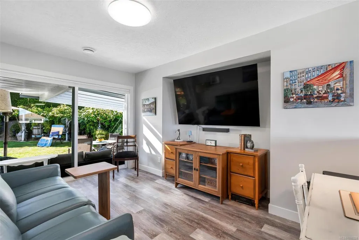
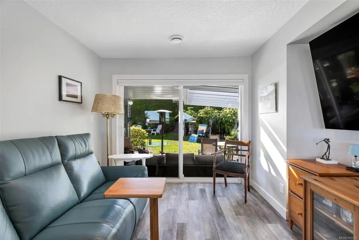
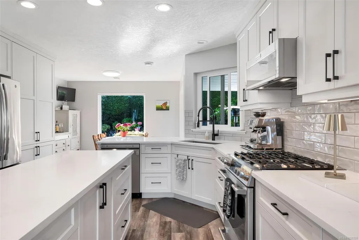
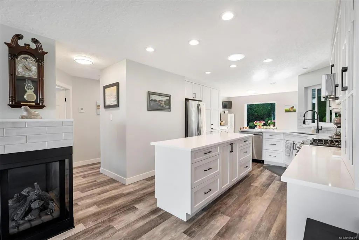
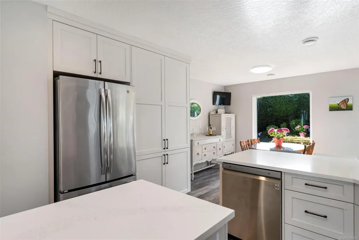
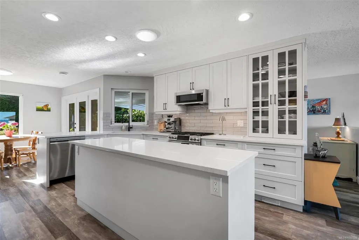
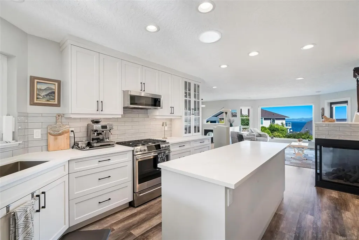
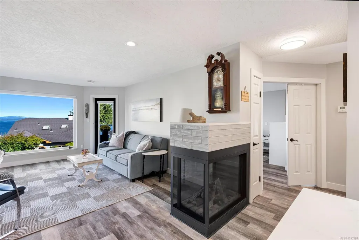
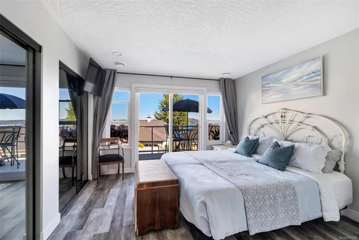
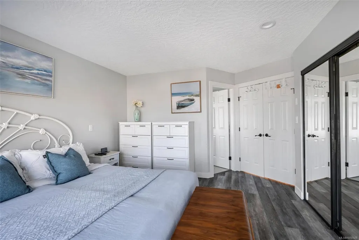
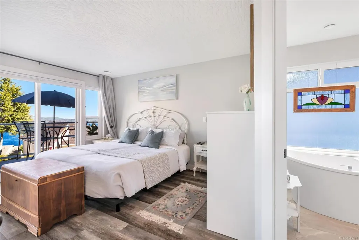
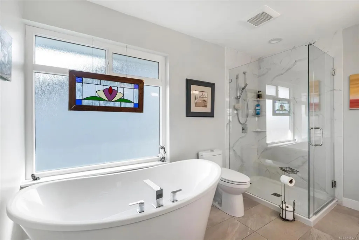
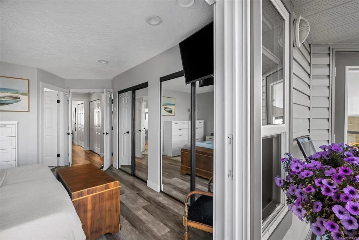
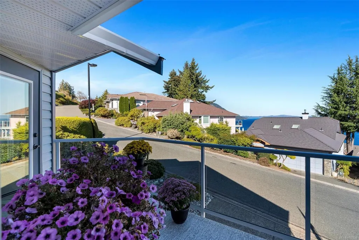
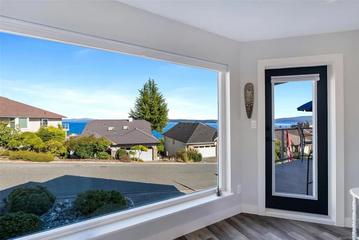
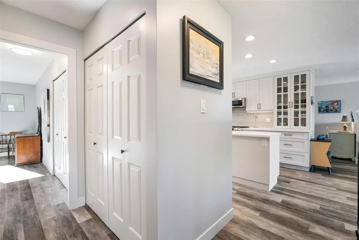
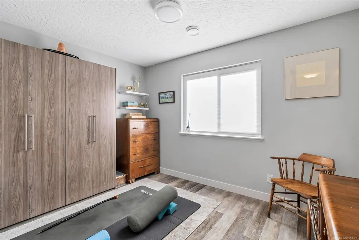
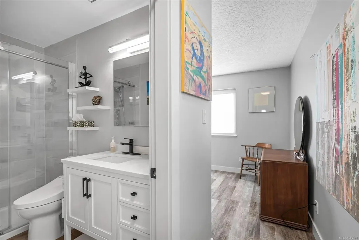
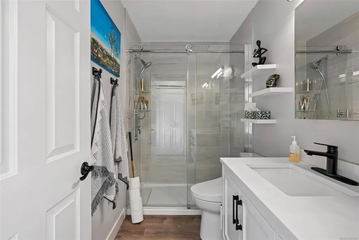
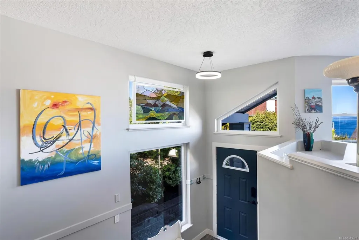
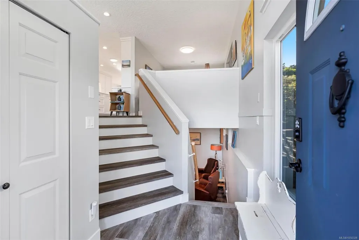
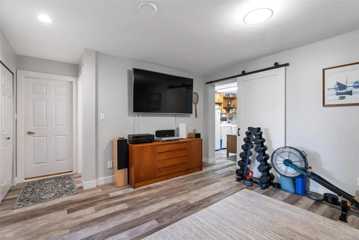
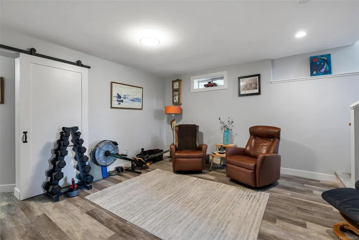
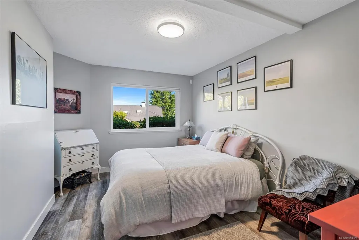
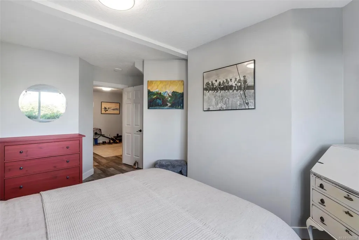
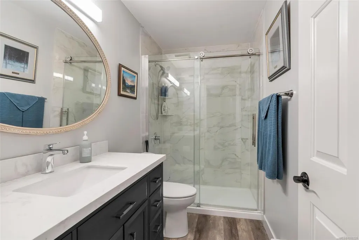
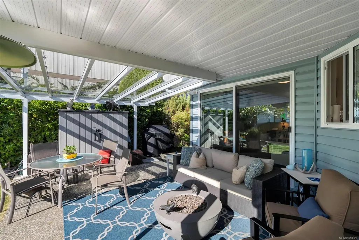
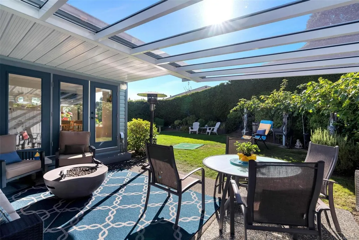
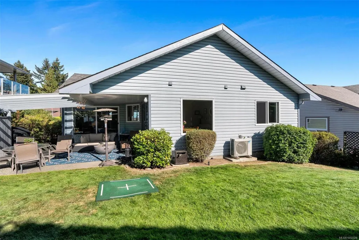
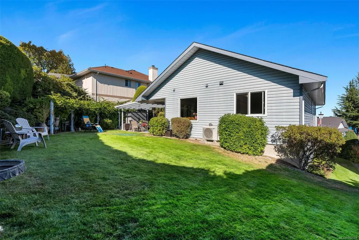
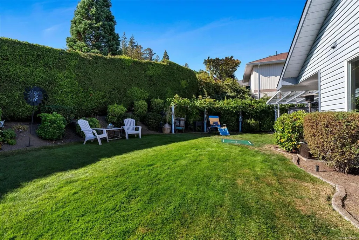
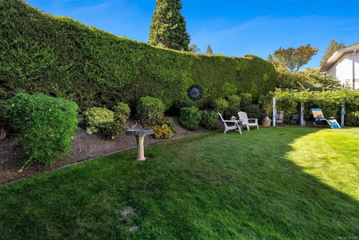
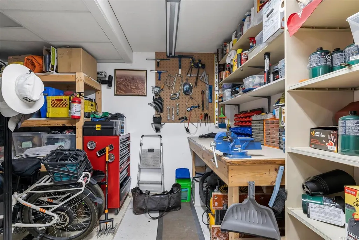
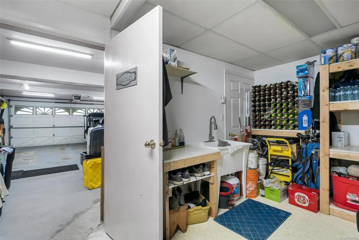
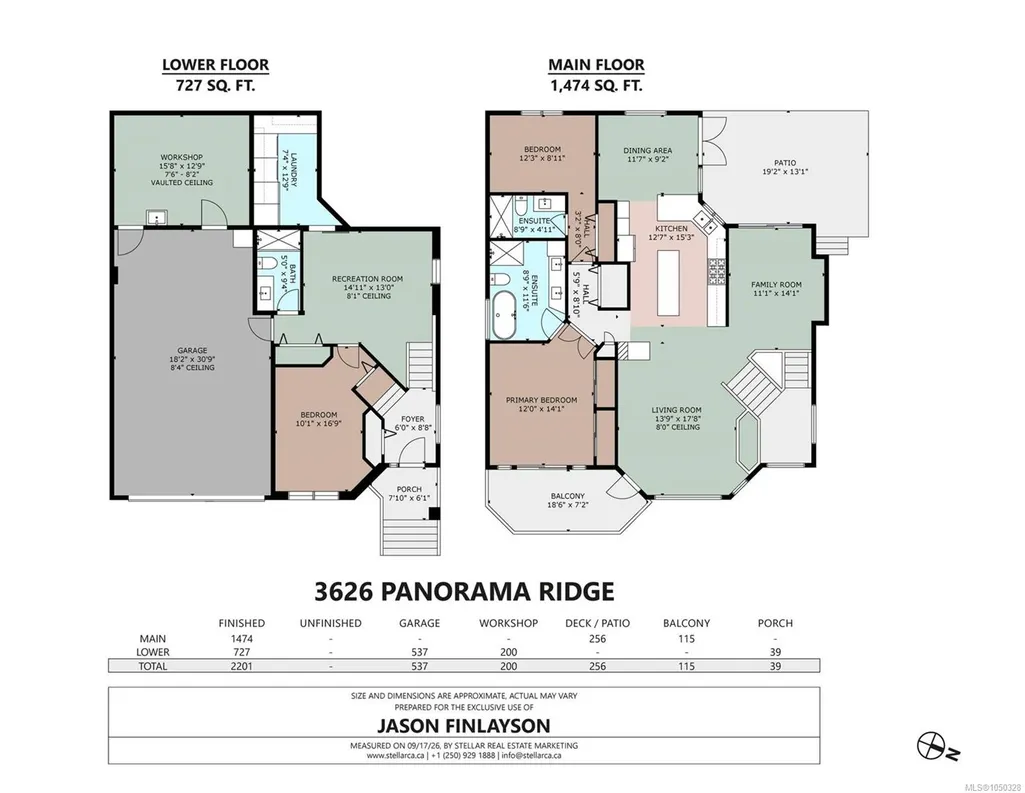
Island life at its best! The south-east-facing front patio delivers ocean views with your morning coffee, while the private backyard is a true entertainer's retreat—glass canopy overhead, two gas hookups for the BBQ, fire table & heater, and furniture stays dry year-round. Flexible dining/TV den adapts to how you live. Oversized garage fits 2 vehicles, golf cart & motorcycle, plus a man cave with EV hookup and endless storage. Fully renovated top to bottom 5 years ago: 2 beds up (one with Murphy bed) + 1 down; 2 baths up (5-pc ensuite, 3-pc guest) + 3-pc down. Ducted heat pump, on-demand hot water, 3-way gas fireplace & all-new windows. Set in sought-after Arbutus Ridge—Vancouver Island's premier gated golf community with 24/7 security, an oceanside 18-hole course, pool & tennis. This is the West Coast lifestyle you've been dreaming of.
General Features
| Living Area | 2201.00 |
|---|---|
| Sewer | Sewer Connected |
| Heating | Heat Pump |
| Cooling | HVAC |
| Roof | Asphalt Shingle |
| Pets Allowed | Aquariums,Birds,Caged Mammals,Cats,Dogs,Number Limit |
| Zoning | CD-1 |
| Assoc Fees | 510.00 |
| Number of Garage Spaces | 2 |
| HOA Fee Includes | Garbage Removal,Property Management,Sewer,Water |
| View | Ocean |
| Property Subtype | Single Family Detached |
| Subdivision Name | Arbutus Ridge |
| Accessibility Features | Primary Bedroom on Main |
| Property Type | Residential |
| Parking Total | 4 |
| Construction Materials | Frame Wood,Insulation: Ceiling,Insulation: Walls,Vinyl Siding |
| Association Fee Frequency | Monthly |
| Association Amenities | Clubhouse,Common Area,Fitness Centre,Kayak Storage,Meeting Room,Pool: Outdoor,Private Drive/Road,Recreation Facilities,Recreation Room,Secured Entry,Spa/Hot Tub,Street Lighting,Tennis Court(s),Worksh |
| Zoning Type | Residential |
| Bathrooms Count Main Level | 2 |
| Youngest Age Allowed | 55 |
| Pets Allowed Notes | The pet limit is one dog or one cat per home see strata docs for other animals. |
| Ensuite 3 Piece Total | 1 |
| Ensuite 4 Piece Total | 1 |
Interior Features
| Interior Features | Breakfast Nook,Dining Room,Light Pipe,Soaker Tub,Storage,Workshop |
|---|---|
| Basement | Finished |
| Flooring | Mixed |
| Basement Y/N | Yes |
| Fireplace Features | Gas,Living Room |
| Fireplaces Total | 1 |
| Total Kitchens | 1 |
| Fireplace | Yes |
| Levels In Unit | 2 |
| Window Features | Bay Window(s),Insulated Windows |
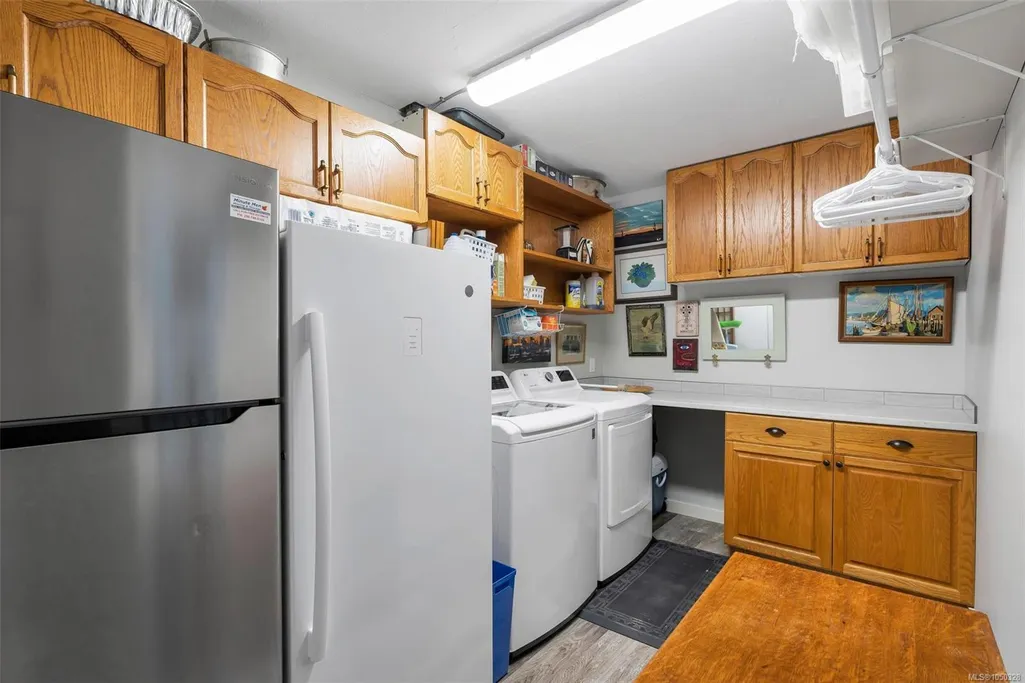
| Laundry Features | In House |
| Number Of Units In Community | 650 |
| Living Area Third | 0.00 |
| Living Area Second | 0.00 |
| Living Area Other | 0.00 |
| Living Area Main | 1474.00 |
| Living Area Lower | 727.00 |
| Kitchens Count Main Level | 1 |
| Building Area Unfinished | 0.00 |
| Bedrooms Or Dens Total | 3 |
| Bedrooms Count Main Level | 2 |
| Bedrooms Count Lower Level | 1 |
| Bathrooms Count Lower Level | 1 |
| Bath 3 Piece Total | 1 |
| Basement Height Feet | 8 |
| Basement Height Inches | 1 |
Exterior Features
| Exterior Features | Balcony/Patio,Fenced,Garden,Sprinkler System |
|---|---|
| Lot Features | Adult-Oriented Neighbourhood,Gated Community,Landscaped,Near Golf Course,Private,Quiet Area,Rectangular Lot,Serviced |
| Water Source | Municipal |
| Parking Features | Attached,Driveway,Garage Double |
| Foundation | Poured Concrete |
| Building Area Total | 2201.00 |
| Garage Y/N | Yes |
| Lot Size Square Feet | 5783.00 |
| Lot Size Acres | 0.13 |
| View YN | Yes |
| Parking Strata Lot Spaces | 2 |
| Driveway YN | Yes |
Amenities
- Foreclosure
- Views
- Short Sale
- New Construction
- Adult 55+
- Lease To Own
- No Strata Fees
- Furnished
- Primary On Main
- Air Conditioning
- Seller Finance
- Green
- Fixer Upper
- Horse
- Golf
- Fireplace
- Deck
- Garage
- Basement
- Pool
Property vs Single Family Average in V0R 1L1
Price
Taxes
Year Built
In The Neighbourhood
Just Listed
Cobble Hill
$ 1,595,000
3175 Plumtree Rd
Cobble Hill, BC V0R1L6
- Type
- Single Family
- Size
- 870 SqFt
- Rooms
- 1 Beds + 1 Baths
eXp Realty
Just Listed
Cobble Hill
$ 1,349,999
548 Marine View
Cobble Hill, BC V8H0K8
- Type
- Single Family
- Size
- 2,405 SqFt
- Rooms
- 2 Beds + 3 Baths
Royal LePage Duncan Realty
Just Listed
Cobble Hill
$ 849,000
3572 Arbutus Dr S
Cobble Hill, BC V8H0K8
- Type
- Single Family
- Size
- 1,875 SqFt
- Rooms
- 2 Beds + 2 Baths
RE/MAX Camosun
Cobble Hill
$ 990,000
3638 Soren Pl
Cobble Hill, BC V0R1L0
- Type
- Single Family
- Size
- 2,348 SqFt
- Rooms
- 4 Beds + 3 Baths
RE/MAX Generation - The Neal Estate Group
Cobble Hill
$ 1,775,000
4077 Balsam Dr
Cobble Hill, BC V8H0E8
- Type
- Single Family
- Size
- 1,254 SqFt
- Rooms
- 2 Beds + 2 Baths
Sutton Group-West Coast Realty (Dunc)
Cobble Hill
$ 1,274,900
1115 Chapman Rd
Cobble Hill, BC V0R1L7
- Type
- Single Family
- Size
- 3,614 SqFt
- Rooms
- 7 Beds + 3 Baths
Royal LePage Nanaimo Realty LD
Cobble Hill
$ 799,900
3728 Arbutus Dr N
Cobble Hill, BC V8H0K8
- Type
- Single Family
- Size
- 1,291 SqFt
- Rooms
- 2 Beds + 2 Baths
RE/MAX Generation (LC)
Cobble Hill
$ 979,000
877 Hutchinson Rd
Cobble Hill, BC V0R1L0
- Type
- Single Family
- Size
- 2,347 SqFt
- Rooms
- 5 Beds + 4 Baths
RE/MAX Camosun
Cobble Hill
$ 1,264,900
1381 Turner Lane
Cobble Hill, BC V8H0K2
- Type
- Single Family
- Size
- 2,534 SqFt
- Rooms
- 4 Beds + 3 Baths
Pemberton Holmes Ltd. (Cow Vall)
Cobble Hill
$ 1,065,000
3271 Thain Rd
Cobble Hill, BC V8H0B4
- Type
- Single Family
- Size
- 2,697 SqFt
- Rooms
- 5 Beds + 3 Baths
eXp Realty (DU)
Cobble Hill
$ 1,095,000
3661 Ridge Lane
Cobble Hill, BC V8H0K8
- Type
- Single Family
- Size
- 3,048 SqFt
- Rooms
- 2 Beds + 3 Baths
Royal LePage Coast Capital - Westshore
Cobble Hill
$ 699,900
3568 Arbutus Dr S
Cobble Hill, BC V0R1L1
- Type
- Single Family
- Size
- 1,294 SqFt
- Rooms
- 2 Beds + 2 Baths
RE/MAX Camosun
 Data provided by: Victoria Real Estate Board 3035 Nanaimo Street, Victoria, British Columbia V8T 4W2
All information displayed is believed to be accurate but is not guaranteed and should be independently verified. No warranties or representations are made of any kind.
The trademarks REALTOR®, REALTORS® and the REALTOR® logo are controlled by The Canadian Real Estate Association (CREA) and identify real estate professionals who are members of CREA. The trademarks MLS®, Multiple Listing
Data provided by: Victoria Real Estate Board 3035 Nanaimo Street, Victoria, British Columbia V8T 4W2
All information displayed is believed to be accurate but is not guaranteed and should be independently verified. No warranties or representations are made of any kind.
The trademarks REALTOR®, REALTORS® and the REALTOR® logo are controlled by The Canadian Real Estate Association (CREA) and identify real estate professionals who are members of CREA. The trademarks MLS®, Multiple Listing
 Information should be deemed reliable but not guaranteed, all representations are approximate, and individual verification is recommended. Copyright ©2026 All rights reserved.
The trademarks REALTOR®, REALTORS® and the REALTOR® logo are controlled by The Canadian Real Estate Association (CREA) and identify real estate professionals who are members of CREA. The trademarks MLS®, Multiple Listing Service® and the associated logos are owned by CREA and identify the quality of services
Information should be deemed reliable but not guaranteed, all representations are approximate, and individual verification is recommended. Copyright ©2026 All rights reserved.
The trademarks REALTOR®, REALTORS® and the REALTOR® logo are controlled by The Canadian Real Estate Association (CREA) and identify real estate professionals who are members of CREA. The trademarks MLS®, Multiple Listing Service® and the associated logos are owned by CREA and identify the quality of services
 All information deemed reliable but not guaranteed. All properties are subject to prior sale, change or withdrawal. Neither listing broker(s) or information provider(s) shall be responsible for any typographical errors, misinformation, misprints and shall be held totally harmless. Listing(s) information is provided for consumer's personal, non-commercial use and may not be used for any purpose other than to identify prospective properties consumers may be interested in purchasing. The data relating